



Insert Barrier Panels

Insert the removable aluminum panels into the side posts in sequence.
INSERT THE BARRIER PANELSPROVEN FLOOD PROTECTION · NATIONWIDE SERVICE
Proven flood protection · patented linkage compression · rapid deployment · nationwide service
Be ready before the water arrives.

A real flood event: the barrier held back the water and protected the building entrance.
SEA DRAGON uses removable aluminum barrier panels with a patented linkage side-post system. Pressing the handle applies vertical and horizontal compression simultaneously, sealing the waterproof gaskets. Panels can be removed during normal use and quickly installed when heavy rain or flooding threatens.
From the quick-action handle, dual-direction compression and multi-layer seals to the floor track, removable center posts and support braces, the system is engineered for fast deployment and reliable sealing.
Press-down handle · dual-direction compression · rapid flood protection
Insert the removable aluminum panels into the side posts in sequence.
INSERT THE BARRIER PANELS

Pressing the handle applies downward and inward compression simultaneously.
PRESS DOWN TO ACTIVATE THE LINKAGE
Compressed seals form a continuous watertight barrier.
COMPRESS THE SEALS TO FORM A WATERTIGHT BARRIERThe actual operation video demonstrates this sequence: press the long handle down → the handle drives the vertical rod → the linkage carrier moves downward → the barrier is pressed toward the side post, compressing the side and bottom seals.
Drag the long handle in the diagram or use the slider. The linkage follows the staged timing observed in the real video.
It is more than a barrier panel. From linkage side posts and sealing gaskets to the floor track and support braces, every component contributes to stable sealing and structural support under water pressure.


When the handle is pressed down, the upper and lower seals compress vertically while the linkage pushes the barrier panels inward against the side-post seals, creating a continuous watertight surface.

Removable braces and back stops can be configured for wider openings to increase support and removed when not in use.

When outdoor conditions such as meters, slopes or existing structures prevent track installation, an indoor-side configuration may be used after site assessment.

Can be installed outside factory or driveway entrances to form the first line of defense before floodwater enters the building.

For heavy vehicles or concentrated wheel loads, reinforced stainless-steel track options can be specified to suit site conditions.
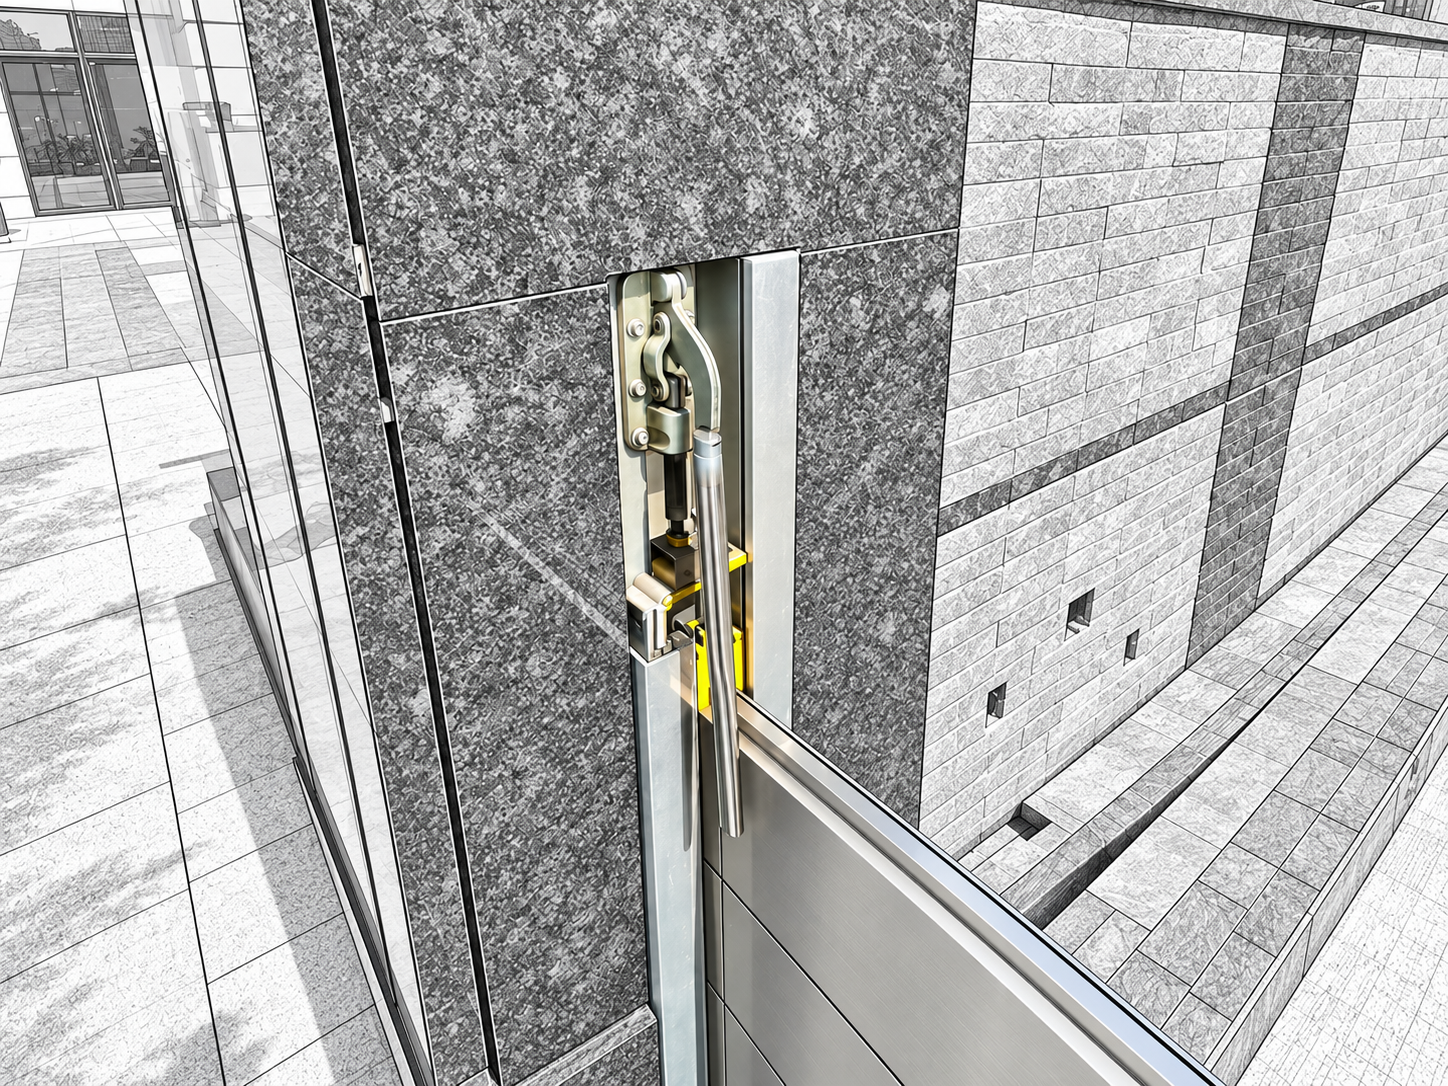

Ideal for new construction and factory-office planning. Reserve embedded openings in advance so the side columns can be concealed within the wall without reducing the effective clear width of the installation area.

Wide openings can be divided with removable center posts, maintaining normal access while providing structural support during flood protection.
The recessed floor-track channel is installed according to the drawings, secured at the base and checked for alignment and level.
Track cavities and recessed areas are filled with non-shrink grout as specified to reduce movement caused by ordinary cement expansion and contraction.
After the side posts are fixed, perimeter gaps are waterproofed and filled to maintain boundary sealing integrity.

Dimensions depend on the selected configuration and quotation. Construction details and accessory quantities must be confirmed against final drawings and site conditions.
View Product Brochure ↗Watch installation speed, linkage operation, impact testing and media coverage to see how the system performs in real-world conditions.

The full evaluation report includes hydrostatic pressure, watertightness and impact tests with results available in the original report.
View Full Test Report PDF ↗
More than 300 installation projects have been completed. This website currently showcases 174 documented projects with names and dimensions, covering homes, apartment communities, commercial facilities and wide openings.
Selected installations across different applications show how SEA DRAGON flood barriers are used at homes, communities and building entrances.

W 558cm × H 90cm

W 350cm × H 90cm

W 780cm × H 90cm

W 450cm × H 90cm

W 450cm × H 90cm

W 510cm × H 90cm
Filter by application, search project names or sort the archive.

W 700cm × H 150cm

W 360cm × H 120cm

W 360cm × H 120cm

W 130cm × H 60cm

W 130cm × H 60cm

W 130cm × H 30cm

W 130cm × H 60cm

W 128cm × H 60cm

W 128cm × H 45cm

W 244cm × H 60cm

W 95cm × H 60cm

W 229cm × H 45cm

W 420cm × H 45cm

W 492cm × H 45cm

W 146cm × H 45cm

W 290cm × H 45cm

W 940cm × H 30cm × 3 sets

W 420cm × H 30cm

W 300cm × H 60cm

W 880cm × H 30cm

W 125cm × H 30cm

W 350cm × H 30cm

W 350cm × H 30cm

W 125cm × H 30cm

W 125cm × H 30cm

W 550cm × H 30cm

W 550cm × H 30cm

W 130cm × H 30cm

W 420cm × H 30cm

W 430cm × H 60cm

W 420cm × H 45cm

W 200cm × H 45cm

W 420cm × H 45cm
W 420cm × H 45cm
W 420cm × H 45cm
W 420cm × H 45cm
W 234cm × H 60cm

W 190cm × H 90cm

W 1200cm × H 120m

W 1150cm × H 900m

W 380cm × H 90cm

W 600cm × H 75cm

W 350cm × H 45cm

W 400cm × H 90cm

W 500cm × H 60cm
W 558cm × H 90cm
W 350cm × H 90cm

W 100cm × H 90cm

W 120cm × H 90cm

W 143cm × H 90cm

W 150cm × H 90cm

W 162cm × H 90cm

W 360cm × H 90cm
W 780cm × H 90cm

W 550cm × H 90cm
W 450cm × H 90cm
W 450cm × H 90cm
W 510cm × H 90cm

W 400cm × H 90cm

W 430cm × H 75cm

W 180cm × H 45cm

W 570cm × H 90cm

W 125cm × H 60cm

W 570cm × H 60cm

W 260cm × H 120cm

W 1000cm × H 105cm

W 1000cm × H 60cm

W 560cm × H 75cm

W 290cm × H 30cm

W 240cm × H 30cm

W 150cm × H 60cm

W 550cm × H 105cm

W 280cm × H 60cm

W 570cm × H 30cm

W 376cm × H 90cm

W 280cm × H 60cm

W 116cm × H 60cm

W 106cm × H 60cm

W 82cm × H 90cm

W 156cm × H 105cm

W 400cm × H 60cm

W 173cm × H 60cm

W 101cm × H 30cm

W 274cm × H 45cm

W 107cm × H 120cm

W 132cm × H 90cm

W 74cm × H 45cm

W 445cm × H 45cm

W 110cm × H 60cm

W 456cm × H 90cm

W 200cm × H 90cm

W 450cm × H 150cm

W 856cm × H 90cm

W 420cm × H 90cm

W 230cm × H 75cm

W 520cm × H 90cm

W 600cm × H 90cm

W 400cm × H 105cm

W 543cm × H 45cm

W 270cm × H 30cm

W 360cm × H 120cm

W 600cm × H 75cm

W 350cm × H 90cm

W 600cm × H 90cm

W 290cm × H 30cm

W 290cm × H 30cm

W 290cm × H 30cm

W 700cm × H 150cm

W 600cm × H 90cm

W 160cm × H 30cm

W 88cm × H 30cm

W 300cm × H 30cm

W 350cm × H 60cm

W 518cm × H 75cm

W 376cm × H 90cm

W 318cm × H 30cm

W 307cm × H 30cm

W 870cm × H 90cm

W 350cm × H 90cm

W 478cm × H 90cm

W 730cm × H 90cm

W 350cm × H 90cm

W 580cm × H 90cm

W 550cm × H 90cm

W 489cm × H 90cm

W 624cm × H 90cm

W 570cm × H 105cm

W 250cm × H 105cm

W 400cm × H 90cm

W 624cm × H 90cm

W 121cm × H 90cm

W 409cm × H 30cm

W 180cm × H 30cm

W 335cm × H 90cm

W 167cm × H 45cm

W 425cm × H 30cm

W 535cm × H 45cm

W 137cm × H 30cm

W 104cm × H 30cm

W 535cm × H 90cm

W 137cm × H 30cm

W 560cm × H 30cm

W 282cm × 60cm

W 138cm × 60cm

W 550cm × H 90cm

W 115cm × H 60cm

W 550cm × H 30cm

W 500cm × 30cm

W 437cm × 45cm

W 700cm × H 90cm

W 177cm × H 30cm

W 640cm × H 90cm

W 456cm × H 90cm

W 625cm × H 90cm

W 830、200cm × H 105cm

W 603cm × H 90cm

W 570cm × H 90cm

W 200cm × H 90cm

W 400cm × H 90cm

W 550cm × H 90cm

W 590cm × H 90cm

W 500cm × H 90cm

W 570cm × H 90cm

W 516cm × H 90cm

W 180、143cm × H 105、90cm

W 520cm × H 30cm × 4 sets

W 850cm × H 90cm

W 324cm × H 30cm

W 295cm × H 90cm

W 620cm × H 90cm

W 350cm × H 90cm

W 260cm × 30cm

W 800cm × H 90cm

W 550cm × H 90cm
Answers to common planning questions. Final dimensions, accessories and construction methods depend on site conditions and the formal quotation.
No. The removable aluminum panels can be stored during normal use and installed into the side posts when flood protection is needed, then sealed by pressing the linkage handles.
The drawings specify an effective height of 150 mm per panel. Panels can be stacked to the planned height, subject to opening dimensions and site conditions.
The standard track can be recessed into the floor and covered when not in use to keep the surface relatively level.
Yes. Existing drawings include indoor-side and outdoor-side mounting methods; the appropriate method depends on wall, opening and waterproofing conditions.
Yes. Removable center posts, braces and back stops can be configured for wide openings. The project archive includes openings over 10 m; provide the width and target barrier height for planning.
Our service network covers northern, central, southern, eastern Taiwan and offshore islands. For projects outside Taoyuan, please contact Guanqi Enterprise Co., Ltd., our General Distributor, first. The General Distributor will assign the appropriate regional service contact.
Choose the project location to view the relevant service region. For projects outside Taoyuan, please contact the General Distributor first for assignment.
For projects outside Taoyuan, please contact Guanqi Enterprise Co., Ltd., the General Distributor, first for service assignment.
The General Distributor assigns the appropriate service contact based on project location, opening size and engineering requirements.
冠頎企業有限公司 | General Distributor黃先生
傳真:03-4915582
mj5588.qq@msa.hinet.net桃園市中壢區民族路三段86巷15-1號褚先生
傳真:03-3220498
h2208626@gmail.com桃園縣蘆竹區長興路三段229巷24號潘先生
傳真:02-82868635
dx3322@hotmail.com新北市三重區自強路4段3巷17號黃先生
傳真:03-5166097
johnnyhuang63@gmail.com新竹市水利路100號劉先生
傳真:03-7468344
苗栗縣竹南鎮大厝里獅山街12鄰58號林先生
傳真:04-7589572
彰化縣線西鄉中央路2段895巷50號許先生
傳真:04-8281541
hcs.jc15415@msa.hinet.net彰化縣埔心村員鹿路3段115-2號薛先生
傳真:05-6223736
amck1290@yahoo.com.tw雲林縣虎尾鎮埒內里尾園19鄰3-1號劉先生
a0915538599@yahoo.com.tw台南市北安路4段576號林先生
傳真:06-2795113
3626930929@yahoo.com.tw台南市仁德區義林路299號陳先生
傳真:07-7160857
jieyi2314@gmail.com高雄市前鎮區瑞興街102巷48號張先生
傳真:08-7076-190
LINE ID:jense978
屏東市萬丹鄉南北路2段608號之5陳先生
傳真:03-9517365
way833080@yahoo.com.tw宜蘭縣冬山鄉得安村梅林路709號王先生
傳真:082-354360
LINE ID:0932838904
金門縣金沙鎮汶沙里蔡店5號1樓Use the region selector to switch contacts quickly. Where no single local contact is listed, head office will coordinate the appropriate service team.
Start with your location, opening width and desired barrier height. Approximate dimensions are fine; you can also describe the site in the message field.